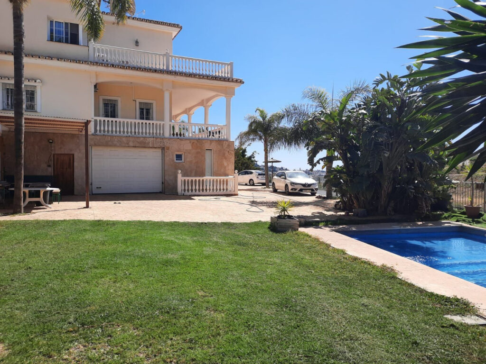
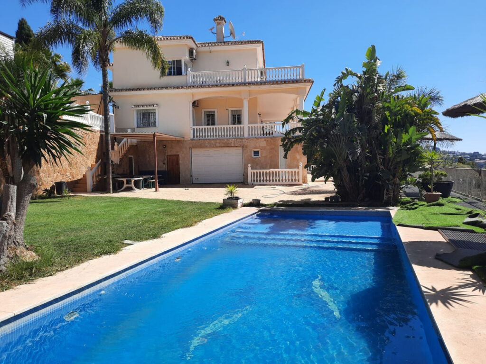
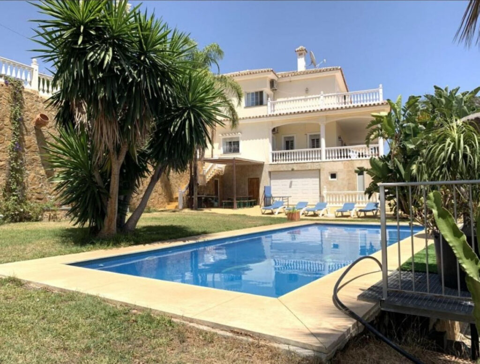
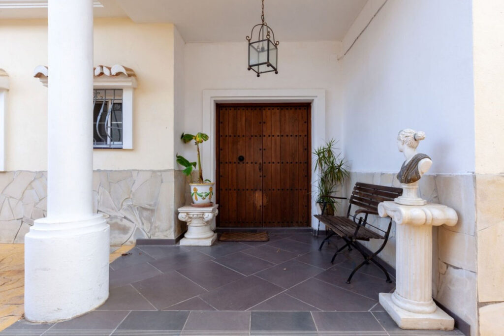
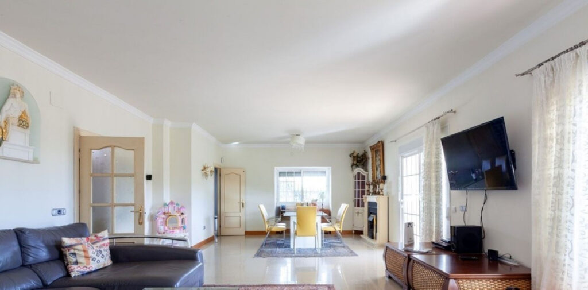
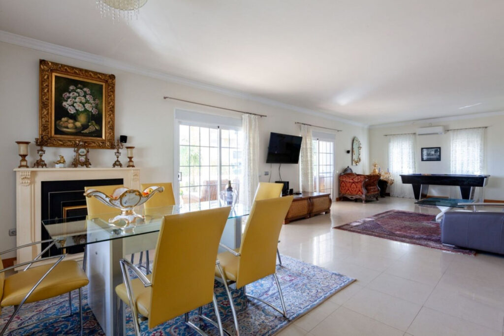
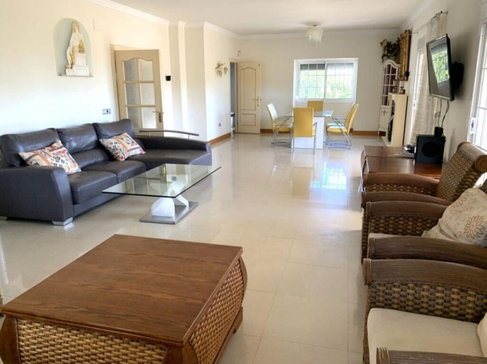
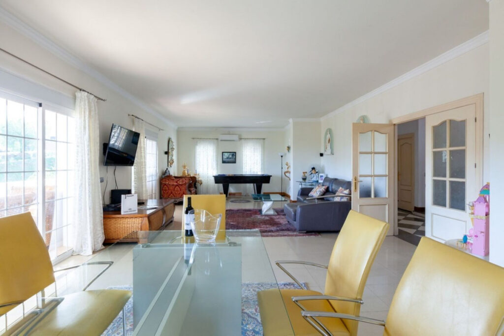
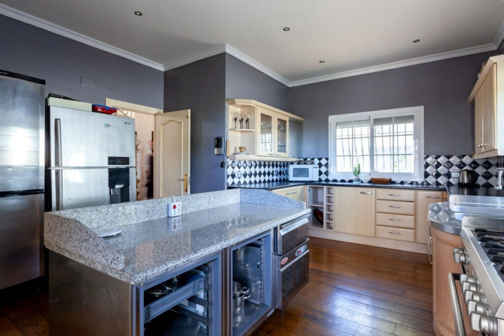
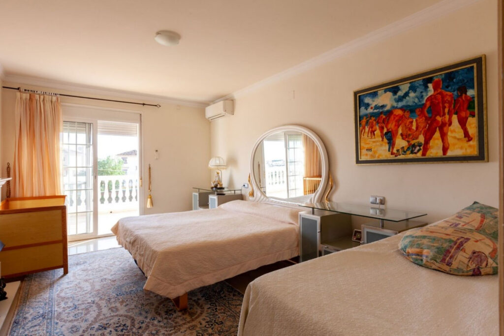
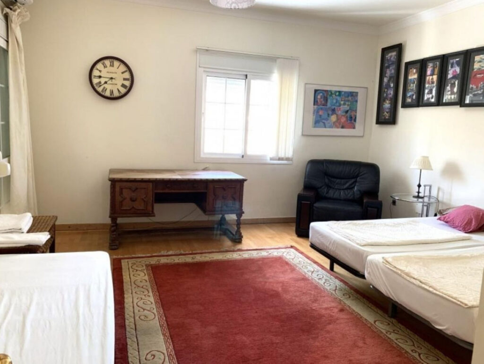
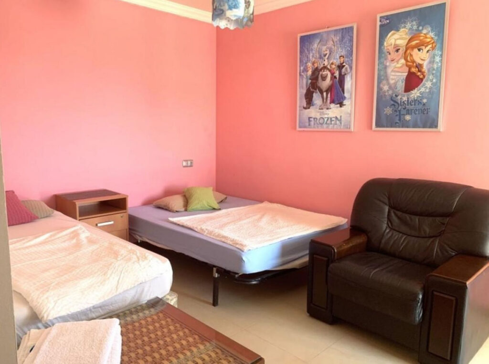
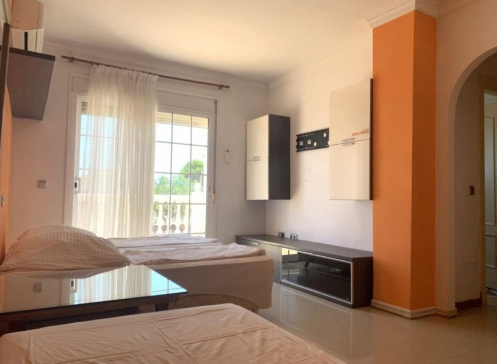
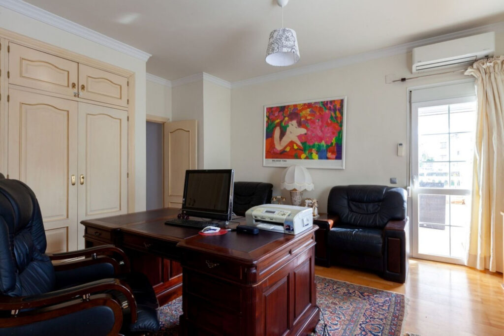
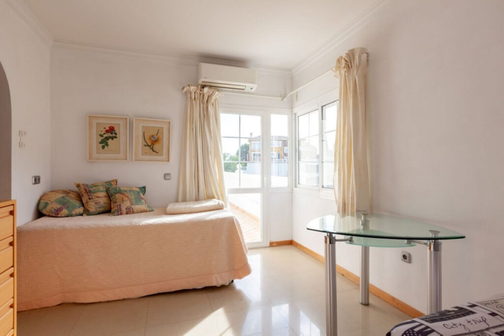
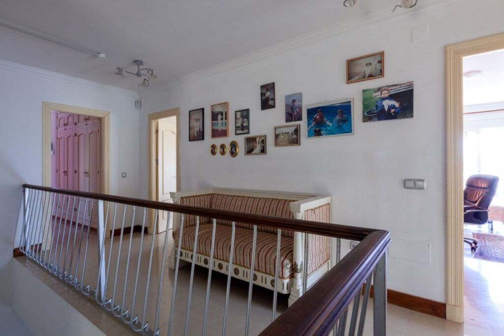
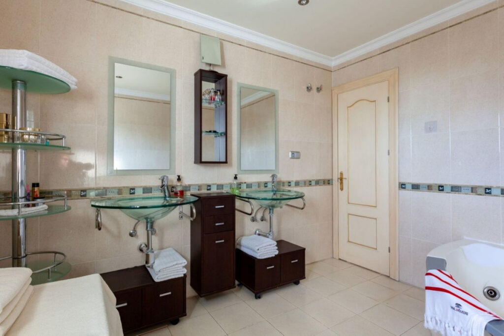
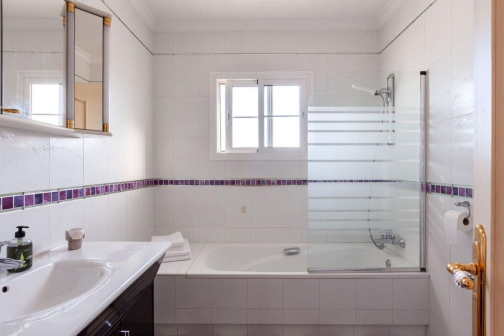
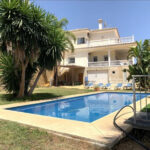
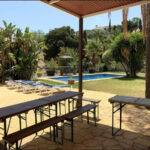
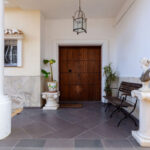
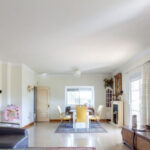
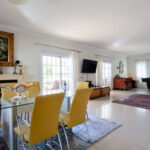
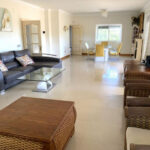
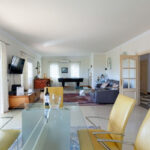
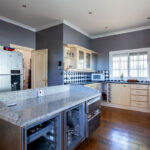
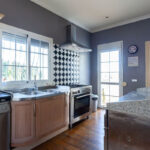
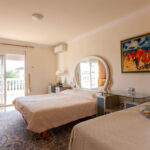
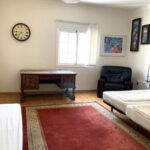
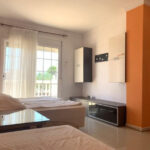
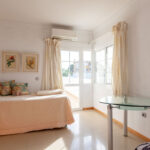
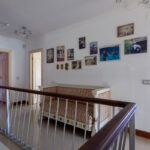
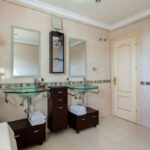
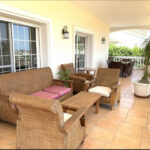
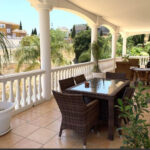
A large villa of 601 m² built on a south-facing 1,290 m² plot in Mijas Golf, spread over two floors plus two basement levels. Two automatic vehicle gates lead to a garage for nine cars and further off-street parking. The ground floor has a large living and dining room opening onto a huge covered terrace with sun from sunrise to late evening and sea and valley views, a spacious separate kitchen with a large central island, a guest toilet, and an office or bedroom that could take an en-suite. Upstairs are four bedrooms, all en-suite, opening onto a large south-facing terrace.
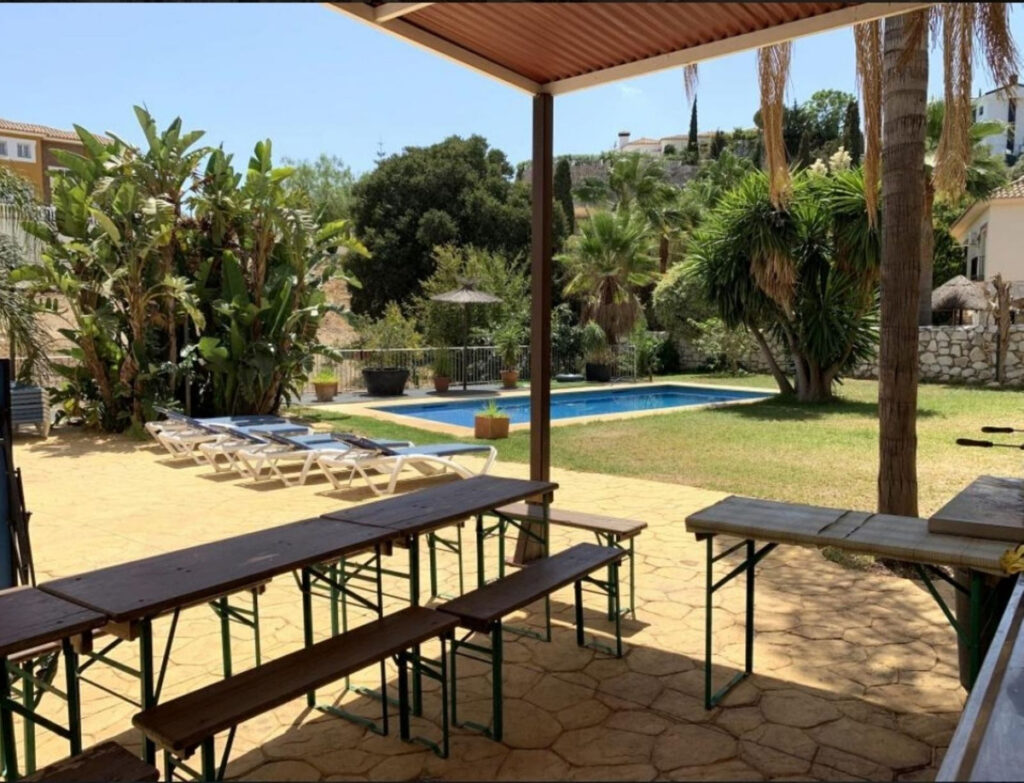
The lower floor holds the garage and storage, with natural light, and part of it could become a guest apartment or workshop. Below it a basement store room has natural ventilation. The easy-care garden has a heated pool, a separate toilet and a barbecue area.